Smart Jupiter Farms Acreage Outdoor Space Design
July 9, 2026
July 9, 2026
Thinking about what to do with all that land is exciting, but in Jupiter Farms, acreage design is not just about adding features wherever they fit. Your outdoor space needs to work with rural zoning, drainage patterns, mature trees, and permit rules in unincorporated Palm Beach County. If you want a yard that looks beautiful, feels functional, and supports long-term value, smart planning matters from the start. Let’s dive in.
Jupiter Farms is a rural residential community in unincorporated Palm Beach County, and that setting shapes how outdoor spaces should be designed. The area includes both upland pine flatwoods and wetter, low-lying areas, which means the natural conditions of your lot can affect where patios, accessory buildings, gardens, and play zones belong.
That is one reason acreage design in Jupiter Farms feels different from planning a typical suburban backyard. Instead of focusing only on style, you also need to think about drainage, tree preservation, and how each feature fits the land. A layout that respects the site usually performs better over time and is easier to maintain.
Jupiter Farms falls under land use and zoning rules that support its rural character. The Jupiter Farms Neighborhood Plan describes the future land use as Rural Residential 10, or RR10, and identifies Agricultural Residential as the predominant zoning district. That framework supports uses such as agriculture, home businesses, and private stables.
For homeowners, the practical takeaway is simple. Your property may offer room for outdoor living, storage, hobbies, and recreation, but the layout still needs to respect zoning and development rules. That is especially important when you are planning detached structures, fencing, or improvements that involve utilities.
The best acreage design starts with your daily routine. Do you want space for weekend entertaining, a detached workshop, a garden, or room for hobbies and recreation? When your outdoor plan reflects how you actually use the property, the result feels more intentional and more enjoyable.
Acreage in Jupiter Farms can support multiple outdoor “rooms” if they are tied together well. Instead of scattering features across the lot, it often helps to create connected zones with a clear purpose. That approach can make a large property feel organized without losing its open, relaxed character.
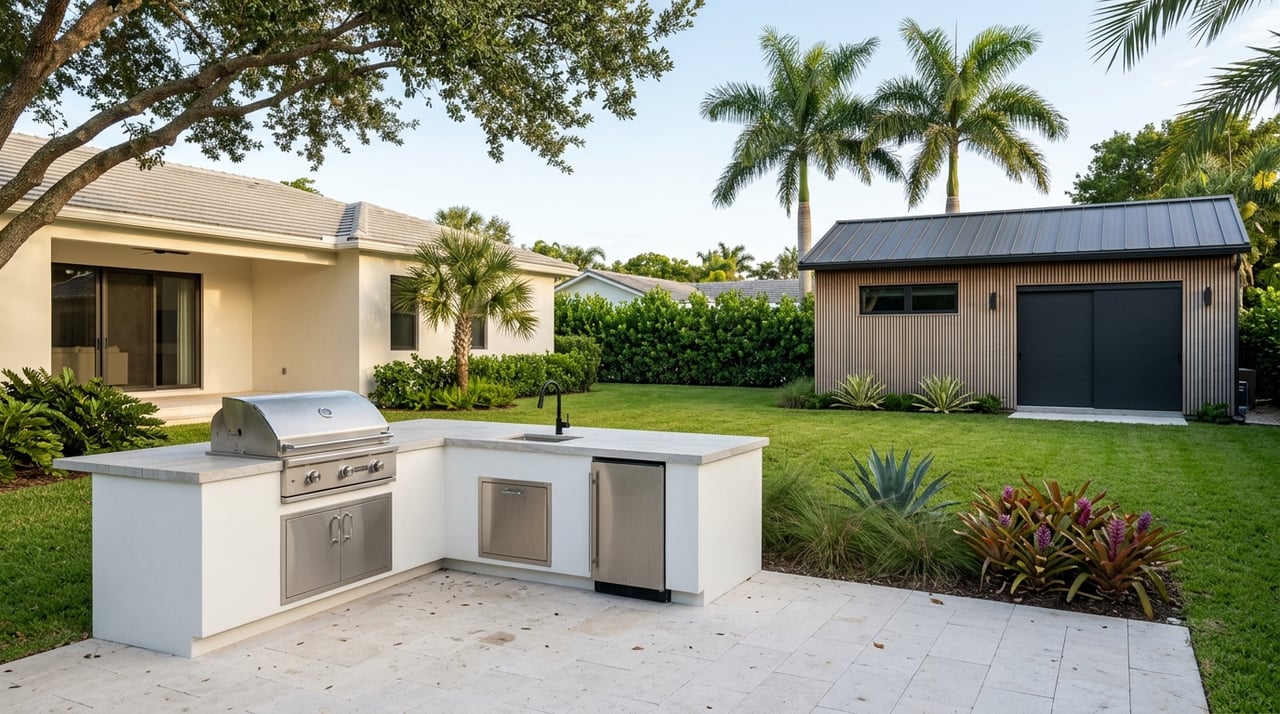
Outdoor kitchens, shaded patios, pergolas, screened porches, and cabana-style seating areas can work especially well on larger lots. Recent Florida outdoor-living trends show that buyers and homeowners are drawn to spaces that feel like a natural extension of the home.
In Jupiter Farms, these features tend to work best when they stay visually connected to the house. Matching materials, coordinated pathways, and durable weather-resistant finishes can help everything feel cohesive. That matters on acreage, where disconnected features can otherwise feel random or unfinished.
A large lot does not have to mean a high-maintenance landscape. UF/IFAS recommends a Florida-Friendly approach that uses the right plant in the right place, groups plants by water needs, and keeps turf only where it serves a clear purpose, such as play or erosion control.
That approach is especially useful in Jupiter Farms. Native or drought-tolerant plant choices, mulch, and practical garden groupings can reduce upkeep while still giving the property a polished look. On larger parcels, low-maintenance planning can make a big difference in how easy the space is to enjoy year-round.
If you want room to move, acreage gives you options. Turf pockets, open lawn areas, cornhole strips, and multipurpose recreation zones can all be part of a well-planned outdoor layout.
The key is to give each area a purpose. Instead of treating open land as leftover space, you can shape it into usable zones for hobbies, exercise, entertaining, or storage. That kind of planning helps the property feel more complete and can make the outdoor space more appealing over time.
In Jupiter Farms, drainage should be part of the design conversation from day one. Because the area includes both higher and lower ground, water movement across the property can influence where hardscaping, structures, and planted areas belong.
UF/IFAS highlights practical tools such as permeable paving, swales, and rainwater capture to help manage runoff. These ideas can support a landscape that works with the site instead of against it. On acreage, that can help protect both usability and long-term maintenance.
Mature trees and natural areas are a big part of what gives Jupiter Farms its character. Before adding major outdoor features, it helps to understand which parts of your lot are best left undisturbed and which areas are better suited for active use.
That does not mean you cannot improve the property. It means the strongest designs usually balance usable outdoor space with sensitivity to the existing landscape. A thoughtful plan can preserve the feel of the land while still creating attractive places to gather, garden, or work.
Before you commit to a garage, workshop, gazebo, fence, or cabana, check setback rules carefully. For AR zoning, Palm Beach County’s current Property Development Regulations list principal residential setbacks of 100 feet in the front, 50 feet on the side, 80 feet on the side street, and 100 feet in the rear for AR RR-10 lots.
Accessory structures have their own rules too. In general, they must stay on the same lot as the main use, cannot go in front or side street yards except in limited cases, and must stay out of required landscape buffers and easements. For AR lots one acre and larger, accessory structures generally must be 15 feet from side and rear property lines on 1- to 5-acre lots and 25 feet on 5-acre-or-greater lots.
There is also a narrow exception for some detached residential accessory buildings, including a detached garage, cabana, accessory quarters, or guest cottage. These may be allowed in a front or side street yard if they match the home’s architectural character, are connected by a shared driveway, sidewalk, or pathway, and are supported by an affidavit from a licensed architect or general contractor.
In unincorporated Palm Beach County, the Permit Center handles building permits, and permits are required for many common outdoor projects. That includes structures such as sheds, gazebos, fences, slabs, and room additions, along with any project involving gas, electrical, plumbing, or mechanical systems.
So if you are wondering whether an outdoor kitchen needs approval, the answer is often yes when utility connections are involved. The same goes for many detached buildings or hardscape improvements. Getting clear on permit requirements early can save time, money, and frustration.
On acreage, utility planning often extends beyond the visible design. If your project involves septic or private wells, the Florida Department of Health in Palm Beach County reviews those systems, and plans must be approved before a building permit can be issued.
Palm Beach County also checks well locations to keep them separated from septic tanks or wastewater. In some cases, Palm Beach County ERM may also review land-and-water issues involving native vegetation, surface water, or wellfield protection. For many Jupiter Farms properties, these behind-the-scenes constraints are just as important as style choices.
Fence placement is another detail that can shape your design. Residential lots are generally limited to 4-foot fences in the required front setback and 6-foot fences in the side, side-street, and rear setbacks.
If you are thinking about play equipment or a sports feature, county rules are also relevant there. Recreational equipment and structures are specifically allowed in rear setbacks of residential districts, subject to the setback rules. That can be helpful if you want to carve out space for active use without interfering with your main outdoor living areas.
Outdoor improvements tend to feel strongest when they are designed as one complete experience. Florida outdoor-living trends point to buyer appeal for spaces that blend landscaping, hardscaping, and outdoor rooms in a cohesive way. UF/IFAS supports the same idea from a practical angle by encouraging site-appropriate planting, reduced runoff, and manageable upkeep.
For Jupiter Farms owners, that means long-term value is often tied to good planning, not just bigger spending. The most effective outdoor spaces usually look intentional, fit the house, and stay practical to maintain. On acreage, a clean layout and durable choices can make a real difference in how the property lives and how it is perceived.
If you are designing or upgrading outdoor space on acreage, it helps to start with the facts of the lot before making style decisions. A survey, a clear understanding of setbacks, and early input from the right professionals can keep your project on track.
A practical process may include:
That kind of planning can help you avoid expensive redesigns and make better use of the land. It also gives you a clearer picture of which improvements may best support your lifestyle and your property’s future resale appeal.
If you are buying, selling, or preparing a Jupiter Farms property for the market, outdoor design can be a meaningful part of the conversation. For guidance grounded in local acreage knowledge, reach out to Lorie Arena and get practical insight on what makes sense for your property.
Stay up to date on the latest real estate trends.

#jupiter
Lorie provides a hands-on, client-focused real estate experience defined by clear communication, trust, and responsive service—guiding buyers and sellers every step of the way.
Lorie Arena
2000 PGA Blvd #2100 Palm Beach Gardens FL 33408